Short answer: A fully accessible bathroom is one a wheelchair user can enter, turn around in and use independently or with a carer. It has level access showering, enough clear floor space to turn, room to transfer onto the toilet and shower seat, controls within reach from a seated position, and strong colour contrast. A partly adapted bathroom has some of these features, but not all.
What "fully accessible" really means
The phrase gets used loosely, so it helps to be precise. A bathroom is fully accessible when every part of it can be reached and used by someone who uses a wheelchair, and by the person helping them if they need help. That includes getting through the door, moving around, washing, using the toilet and basin, and getting out again.
That is a higher bar than a bathroom with a few grab rails. Plenty of homes have helpful adaptations that make life easier for someone who is still walking, and those are valuable. They are just not the same thing. If you are starting from scratch, our guide to what a mobility bathroom is covers the full range, from simple adaptations to complete wet rooms.
A fully accessible bathroom also tends to work well for everyone. A level floor, good lighting and easy taps suit children, visitors and anyone with a temporary injury, which is why designers talk about inclusive or universal design.
Fully accessible compared with partly adapted
This table shows the difference in practice. Neither column is right or wrong; the best choice depends on the person's needs now and in the years ahead.
| Element | Partly adapted bathroom | Fully accessible bathroom |
|---|---|---|
| Entry | Existing door and threshold | Wide door, ideally opening outwards or sliding, with no step |
| Showering | Low tray walk-in shower or bath with a bath lift | Level access shower or wet room floor |
| Floor space | Room for a walking aid | Clear space for a wheelchair to turn |
| Toilet | Raised seat or comfort height pan | Toilet positioned for side transfer, with rails both sides |
| Basin | Standard basin with lever taps | Wall-hung basin with knee space underneath |
| Controls | Thermostatic shower | Thermostatic shower, switches and storage reachable when seated |
| Contrast | Sometimes considered | Planned throughout: floor, walls, rails, seat and fittings |
The six things a fully accessible bathroom gets right
1. Space to turn
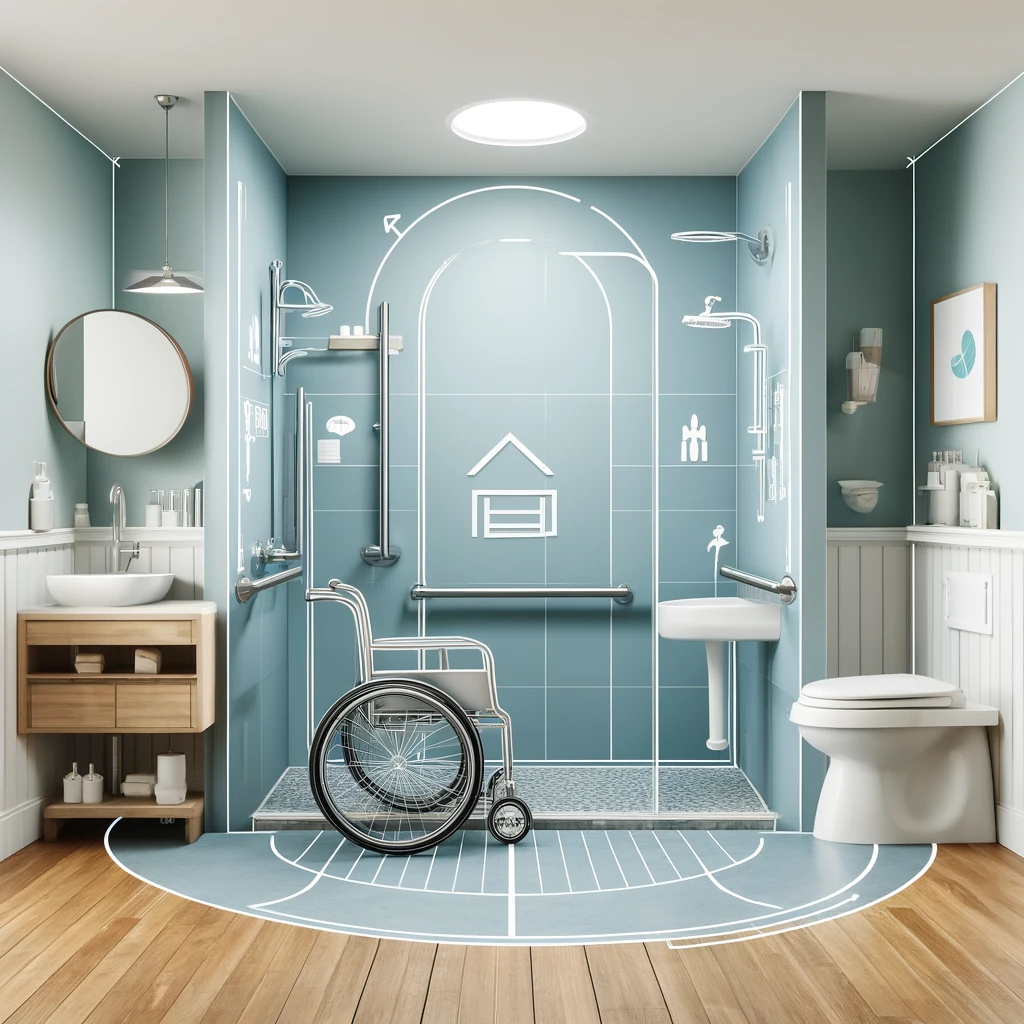
A turning circle of 1500mm diameter is the usual benchmark for a wheelchair user to turn around. In a smaller home bathroom you can sometimes manage with less by planning a three point turn, or by letting the turning space overlap the shower area in a wet room. Our article on how big a bathroom needs to be for a wheelchair goes into the measurements in more detail.
2. Level access
There should be nothing to step or wheel over, at the door or in the shower. A level access shower sits flush with the bathroom floor, and the floor is laid with a gentle fall so water runs to the drain rather than across the room.
3. Transfer space
Many wheelchair users move sideways from the chair onto the toilet or a shower seat. That needs clear floor space beside the toilet and the seat, with a fixed rail on one side and often a drop-down rail on the open side. Some people transfer from the front, or need a carer to help, which changes where the space should be. The OT assessment will tell you which applies.
4. Reachable controls and storage
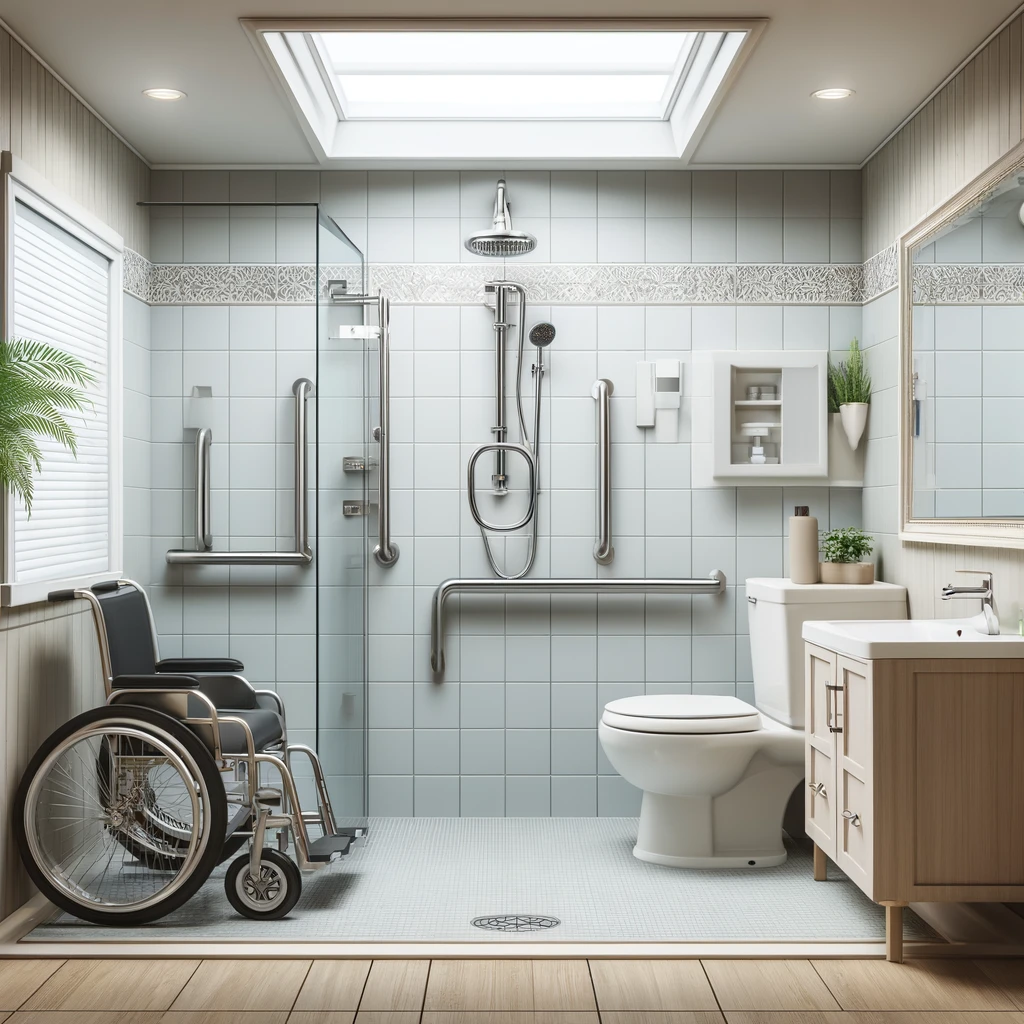
Shower controls, the shower head, towel rails, toilet paper, the flush, light switches and shelves should all be reachable from a seated position. A handheld shower head on a sliding rail lets both a seated user and a standing carer use it comfortably.
5. Visual contrast
For someone with sight loss or dementia, a white toilet against white tiles can almost disappear. Contrast between the floor and walls, and between rails, seats and the surfaces behind them, makes the room easier and safer to use.
6. Support, safety and help
Grab rails need to be strong enough to take an adult's weight, which means fixing them into solid backing. Slip resistant flooring, a thermostatic shower to prevent scalding and a door that can be opened from outside in an emergency all add peace of mind.
Useful benchmarks from Scottish and UK standards
There is no single legal specification for an accessible bathroom in a private home. The detailed figures in building standards apply mainly to public and commercial buildings. They are still a sensible guide when planning a home, as long as you treat them as a starting point rather than a rule.
| Item | Benchmark | Where it comes from |
|---|---|---|
| Turning space | 1500mm diameter circle | Common UK benchmark |
| Level access shower area | At least 1.2m x 1.2m, or a dished floor no steeper than 1:50 to a floor drain | Scottish Technical Handbook (non-domestic), 3.12 |
| Folding shower seat | 500mm from a flanking wall | Scottish Technical Handbook (non-domestic), 3.12 |
| Bath transfer space | At least 400mm across the head of the bath | Scottish Technical Handbook (non-domestic), 3.12 |
| Accessible toilet manoeuvring space | At least 1.5m x 1.5m clear of the door swing | Scottish Technical Handbook (non-domestic), 3.12 |
| WC seat height | 480mm | Scottish handbook and England's Approved Document M |
In England, Approved Document M also sets out a category called M4(3) for wheelchair user dwellings. Scotland uses its own Technical Handbooks, with different numbers and wording, so be wary of copying English figures straight across.
Can every home have a fully accessible bathroom?
Not always within the existing room. Some bathrooms, especially in older tenements and small flats, are simply too narrow for a full turning circle. In those cases the options are usually:
- make the most of the space with a wet room, a wall-hung toilet and basin, and an outward opening or sliding door
- borrow space from a neighbouring cupboard or hall, which may involve moving a wall
- create a new accessible shower room elsewhere, such as on the ground floor
Refitting a bathroom in a one or two storey house does not usually need a building warrant. Moving a loadbearing wall, extending, or working in a building with a storey more than 4.5 metres high generally does. Your council's building standards team can confirm what applies to your home.
A disabled wet room is usually the most space-efficient way to get close to full accessibility, because the whole floor becomes the shower area and there is no tray or enclosure taking up room.
Planning a fully accessible bathroom in Scotland
Start with an occupational therapist's assessment through your council or Health and Social Care Partnership. It will set out what the person needs and can also open the door to funding. Under each council's Scheme of Assistance, a grant of at least 80% of the eligible cost is available for adaptations that let a disabled person use a toilet, bath, shower or basin, rising to 100% for people on certain benefits. Adapting a bathroom for someone who is chronically sick or disabled can also be zero rated for VAT. Please check your own position with your council and, for VAT, with HMRC.
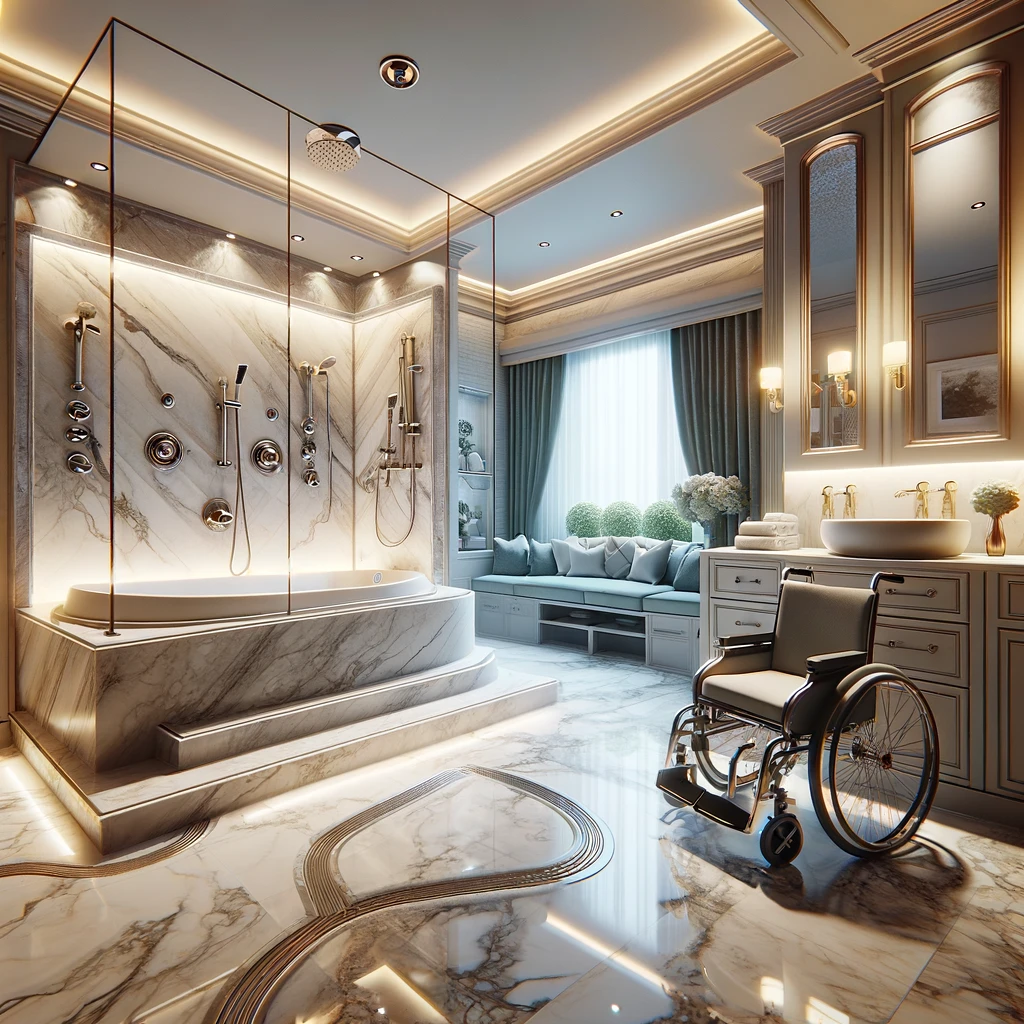
Then get the design right on paper before anything is removed. Our free 3D CAD design service lets you see turning space, rail positions and the shower area before work begins, and our own team carries out the plumbing, electrics, joinery and flooring to NHS and Occupational Health standards. If you would like to see how finished rooms can look, read our walk-through of what an accessible bathroom looks like.
Planning a bathroom a wheelchair user can use independently? We will measure up, design it in 3D for free and give you a no-obligation quote. Request your free design.
Frequently asked questions
Is a fully accessible bathroom the same as a wet room?
Not exactly. Most fully accessible bathrooms use a wet room or a level access shower, but full accessibility also covers turning space, transfer space, reachable controls and contrast. A wet room without those is accessible to a point, but not fully.
How wide should the door be?
Wide enough for the person's own wheelchair to pass through comfortably, with room for their hands on the wheels. Measure the chair and ask your OT. An outward opening or sliding door also stops the door eating into floor space and makes it easier to reach someone who has fallen.
Is there a law that says my bathroom at home must be accessible?
No. Detailed accessibility standards apply mainly to public buildings and new building work. At home, the aim is a bathroom that meets the user's needs, and an OT assessment is the best guide to that.
Can a fully accessible bathroom still look stylish?
Yes. Modern rails, seats and wall-hung sanitaryware come in a wide choice of finishes, and large format tiles and good lighting can make an accessible room look like any high quality bathroom.
Sources
- Scottish Government: Building standards technical handbook 2022 non-domestic, 3.12 Sanitary facilities
- Ideal Standard: Complying with Doc M
- City of Edinburgh Council: Building standards frequently asked questions
- Citizens Advice Scotland: Housing grants and loans
- HMRC: Reliefs from VAT for disabled and older people (VAT Notice 701/7)