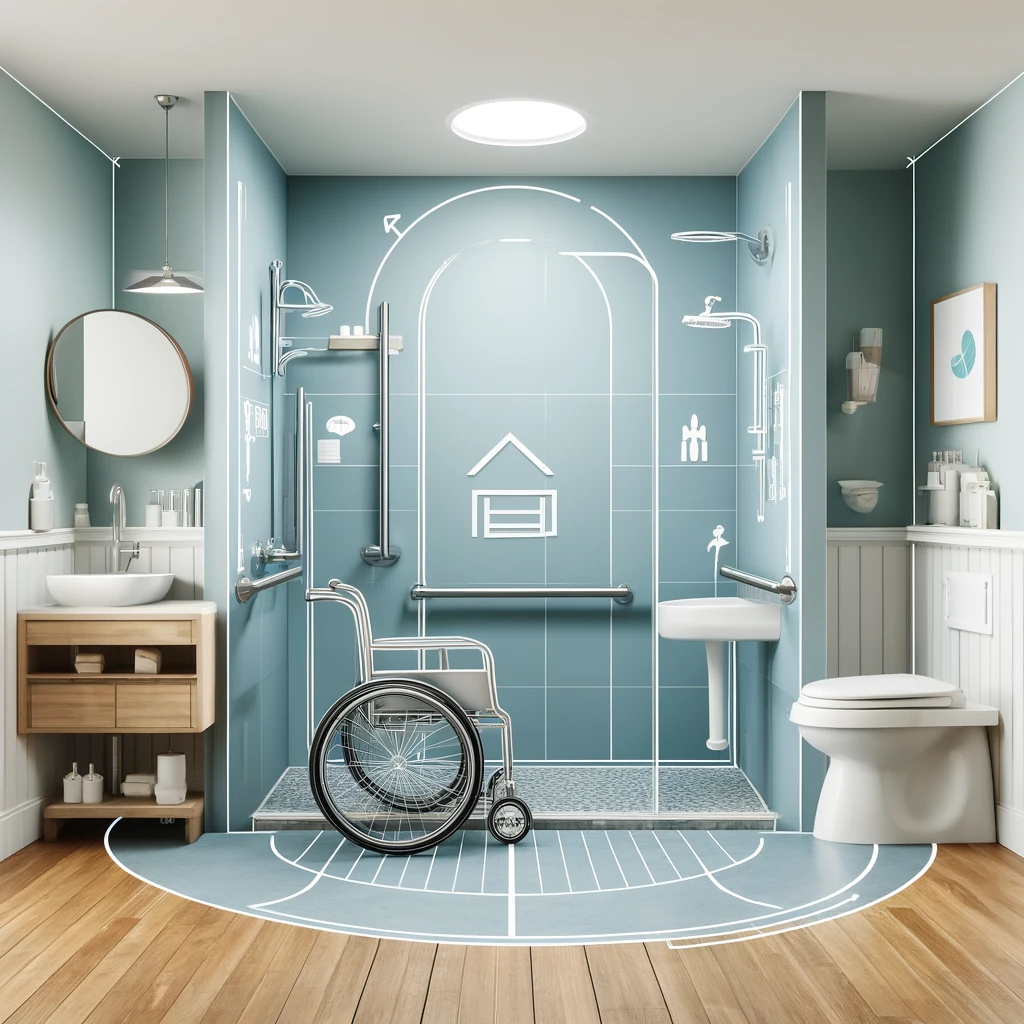
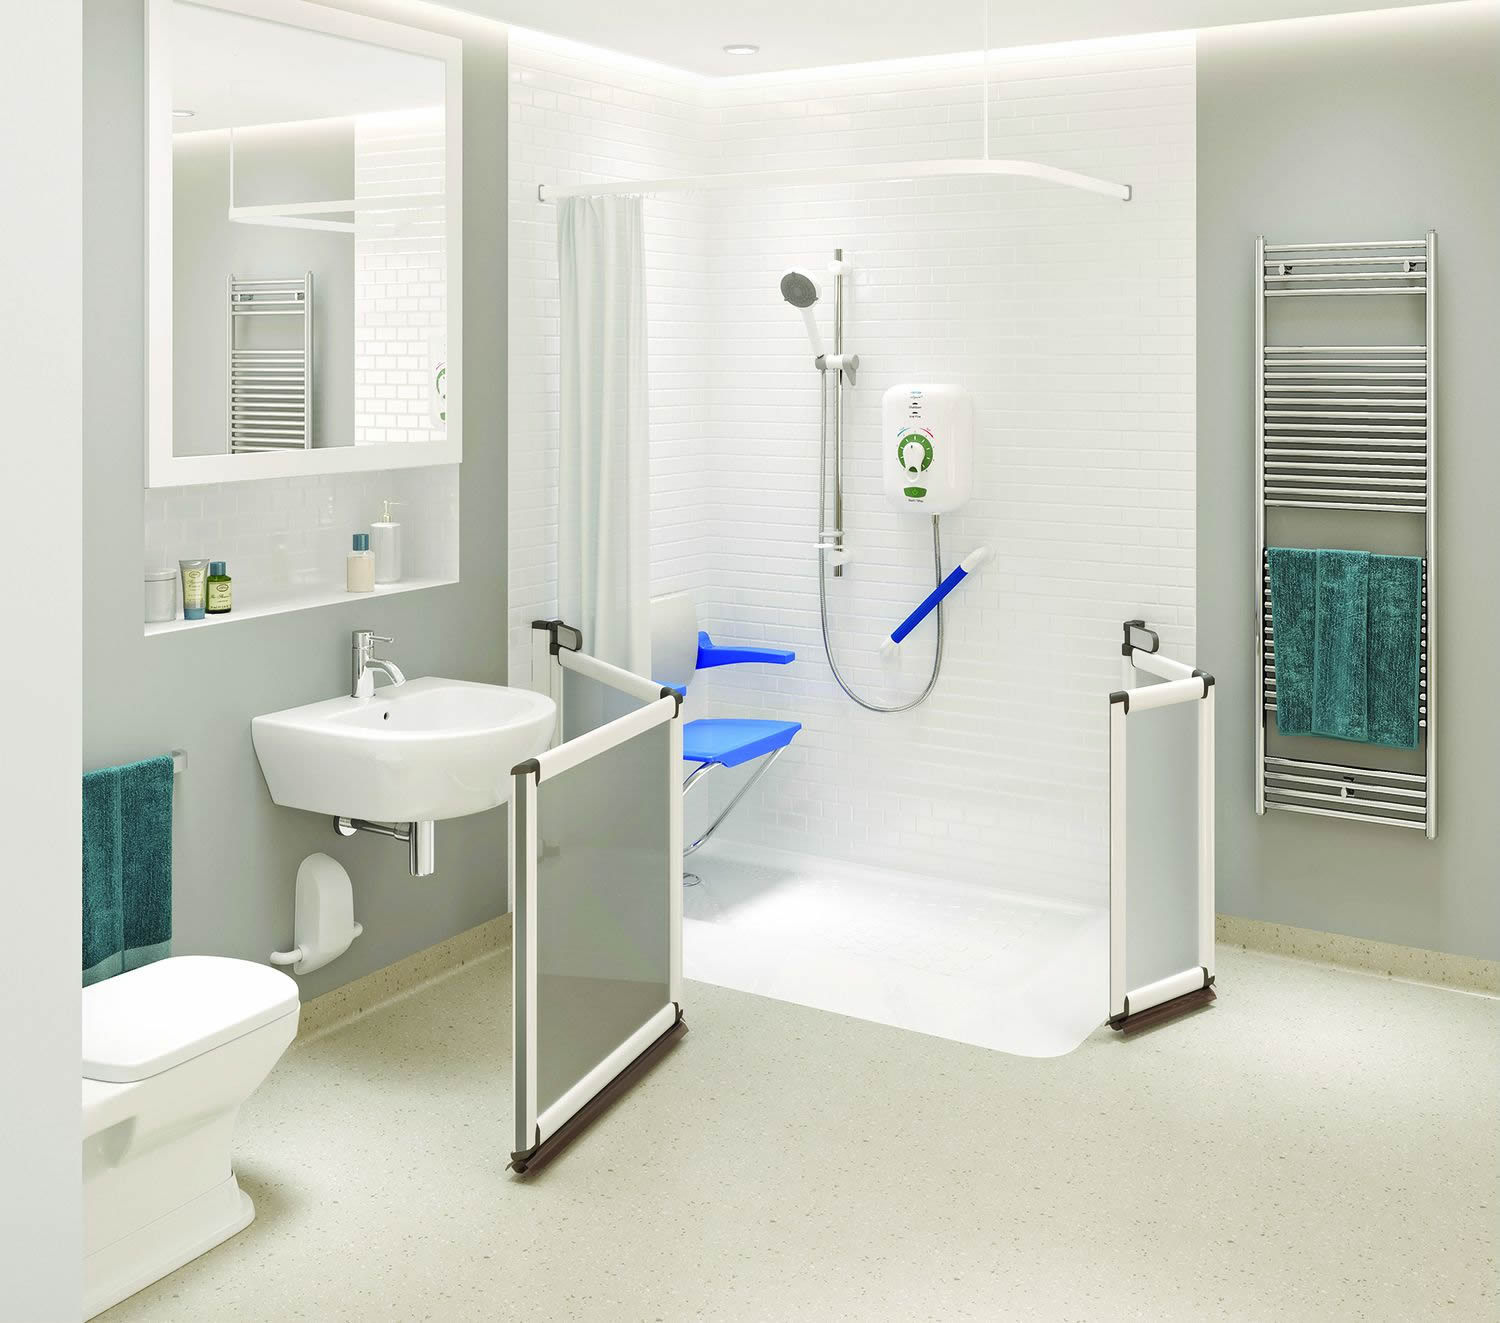
Short answer: A mobility bathroom is a bathroom designed so that someone with limited mobility can wash and use the toilet safely and with as little help as possible. It usually has level or low access showering, grab rails, a toilet and basin at the right height, slip resistant flooring and easy controls, and a good one still looks like an ordinary modern bathroom.
What a mobility bathroom actually is
A mobility bathroom is not one fixed product. It is a bathroom planned around the person who uses it, so that getting in, washing, using the toilet and getting out again is safer and less tiring.
For one person that might mean swapping a bath for a walk-in shower with a seat and two well-placed rails. For a wheelchair user it might mean a full wet room with space to turn, a toilet positioned for a side transfer and a basin they can roll under. Both are mobility bathrooms, because both are built around real needs rather than a standard catalogue layout.
You will also see the terms accessible bathroom, disabled bathroom and adapted bathroom. They overlap a great deal. If you want to see how far the idea can go, our guide to what makes a bathroom fully accessible covers the wheelchair accessible end of the scale.
The features you will usually find
Most mobility bathrooms draw on the same set of features. Which ones you need depends on the person, and an occupational therapist (OT) can help you decide.
Level or low access showering
The single biggest change is usually removing the need to step over a bath side or a high shower tray. A level access shower sits flush with the floor, while a low tray walk-in shower keeps the lip to a minimum. Either way, there is far less lifting of the legs and much less risk of catching a foot.
Support where you need it
Grab rails beside the toilet, in the shower and near the basin give something firm to hold when sitting, standing or turning. A fold-down shower seat lets someone wash sitting down, which saves energy and reduces the risk of a fall. Rails must be fixed into solid wall or proper backing, not just into plasterboard.
A toilet and basin at the right height
A higher toilet, often called comfort height, makes sitting and standing easier. A wall-hung toilet can be set at whatever height suits the user. A basin can be fitted lower for a seated user, or with clear space underneath for a wheelchair.
Safer floors and finishes
Slip resistant flooring is essential, especially in a wet room where the whole floor gets wet. Good colour contrast between the floor, walls, rails and sanitaryware helps people with sight loss or dementia see where things are.
Controls that are easy to use
Lever taps, a thermostatic shower that holds a steady safe temperature, a handheld shower head on a sliding rail and switches within reach all make day to day use simpler.
The main types of mobility bathroom
Most homes end up with one of the layouts below, sometimes combined.
| Type | What it is | Often suits |
|---|---|---|
| Adapted bathroom | The existing bathroom with added rails, seats, a raised toilet seat or new taps | People who are still fairly steady but need extra support |
| Walk-in shower room | The bath is replaced by a low tray or level shower with a seat and rails | People who find stepping into a bath hard or unsafe |
| Level access shower room | A shower area flush with the floor, often with a screen or curtain | Walking aid users and people who may need a shower chair |
| Wet room | The whole room is waterproofed and drains through the floor | Wheelchair users, carers assisting, and small rooms |
| Walk-in bath bathroom | A bath with a sealed door so you do not climb over the side | People who love a soak and can sit and stand with some support |
A disabled wet room is often the most flexible choice because there is nothing to step over at all, and it works well even in small Scottish bathrooms where a separate shower enclosure would eat up space. If bathing matters more to you than showering, a walk-in bath can be the better fit.
Who benefits from a mobility bathroom
Mobility bathrooms are often linked with older age, but the range of people they help is much wider. They suit:
- older people whose balance, strength or joints make the bath or a high shower tray risky
- wheelchair users and people who use a walking frame or sticks
- people living with conditions such as arthritis, MS, Parkinson's or the effects of a stroke
- people with sight loss, who benefit from contrast and good lighting
- carers, who need room to help without straining their own backs
- anyone planning ahead, so that the bathroom still works for them in ten or twenty years
A well-designed mobility bathroom also works perfectly well for everyone else in the household, which is why level access showers have become popular in ordinary homes too.
How it differs from a standard bathroom
At a glance, a good mobility bathroom and a standard modern bathroom can look very similar. The differences are in the detail.
| Feature | Standard bathroom | Mobility bathroom |
|---|---|---|
| Bathing | Bath or shower tray with a step | Level or low access shower, wet room or walk-in bath |
| Support | Towel rails only | Grab rails and a shower seat, fixed into solid backing |
| Toilet | Standard height, positioned to save space | Comfort or custom height, positioned for transfers |
| Floor | Chosen mainly for looks | Slip resistant, often with a gentle fall to a floor drain |
| Controls | Any style | Lever taps, thermostatic shower, switches within reach |
| Space | Fitted around the suite | Planned around movement, aids and any carer |
If you are working out the detail, our step by step guide on how to design a bathroom for a disabled person walks through layout, controls, lighting and contrast.
How to get a mobility bathroom in Scotland
There are four broad stages. You can do them in a slightly different order, but it pays to think about all four early.
1. Get an assessment
An occupational therapist can assess what the person can and cannot do safely in the bathroom now, and what is likely to change. In Scotland you usually ask for this through your council's social work service or your local Health and Social Care Partnership. Smaller aids such as rails and shower chairs are often provided after this assessment. Waiting times vary, and lower priority cases can wait some time.
2. Look at funding
Scotland does not use the Disabled Facilities Grant, which applies in England, Wales and Northern Ireland. Instead, each council runs a Scheme of Assistance. Where a disabled person needs an adaptation to use a toilet, bath, shower or basin, the council must give a grant of at least 80% of the eligible cost, rising to 100% for people on certain benefits such as Universal Credit or the guarantee credit of Pension Credit. Council and housing association tenants usually go through their landlord instead.
VAT can also be reduced. Adapting a bathroom in the home of someone who is chronically sick or disabled can be zero rated, and people aged 60 or over can pay 5% VAT on certain items such as grab rails, built-in shower seats and walk-in baths with sealable doors when they are supplied and fitted by the same installer. Check with your council about grants and with HMRC if you are unsure whether VAT relief applies to you.
For typical price ranges by type of work, see our guide to how much a mobility bathroom costs.
3. Design it properly
A good installer will measure the room, talk through the OT's recommendations and show you a layout before any work starts. We offer a free 3D CAD design so you can see where everything will go, including rails and the shower seat, before you commit.
4. Have it fitted by people who do this regularly
Mobility work needs careful waterproofing, accurate floor falls in wet rooms and rails fixed into strong backing. Our own team covers plumbing, electrics, joinery, flooring and waste removal without subcontractors, and many installations take as little as 3 days. We fit to NHS and Occupational Health standards across Scotland. You can see the full range of options on our disabled bathrooms page.
Wondering what a mobility bathroom would look like in your home? Our family-run team will create a free 3D design and give you a no-obligation quote. Send us a message to get started.
Frequently asked questions
Is a mobility bathroom the same as a wet room?
Not always. A wet room is one type of mobility bathroom, where the whole floor is waterproofed and drains through a floor waste. A mobility bathroom can also be a walk-in shower room, a walk-in bath bathroom or a standard bathroom with added rails and seats.
Can my existing bathroom be turned into a mobility bathroom?
In most homes, yes. Replacing a bath with a walk-in or level access shower is the most common conversion, and even small bathrooms can usually take a wet room. A home survey will show what the floor, drainage and walls allow.
Do I need permission to fit a mobility bathroom?
Refitting an existing bathroom in a one or two storey house usually does not need a building warrant, although the work must still meet the building regulations. Work in a building with a storey over 4.5 metres high, structural changes or extensions generally do. Check with your council's building standards team if you are unsure.
Will a mobility bathroom put buyers off if I sell?
A well-designed one should not. Level access showers and wet rooms are popular in mainstream homes, and the more clinical items, such as some rails, can be chosen in stylish finishes or removed later.