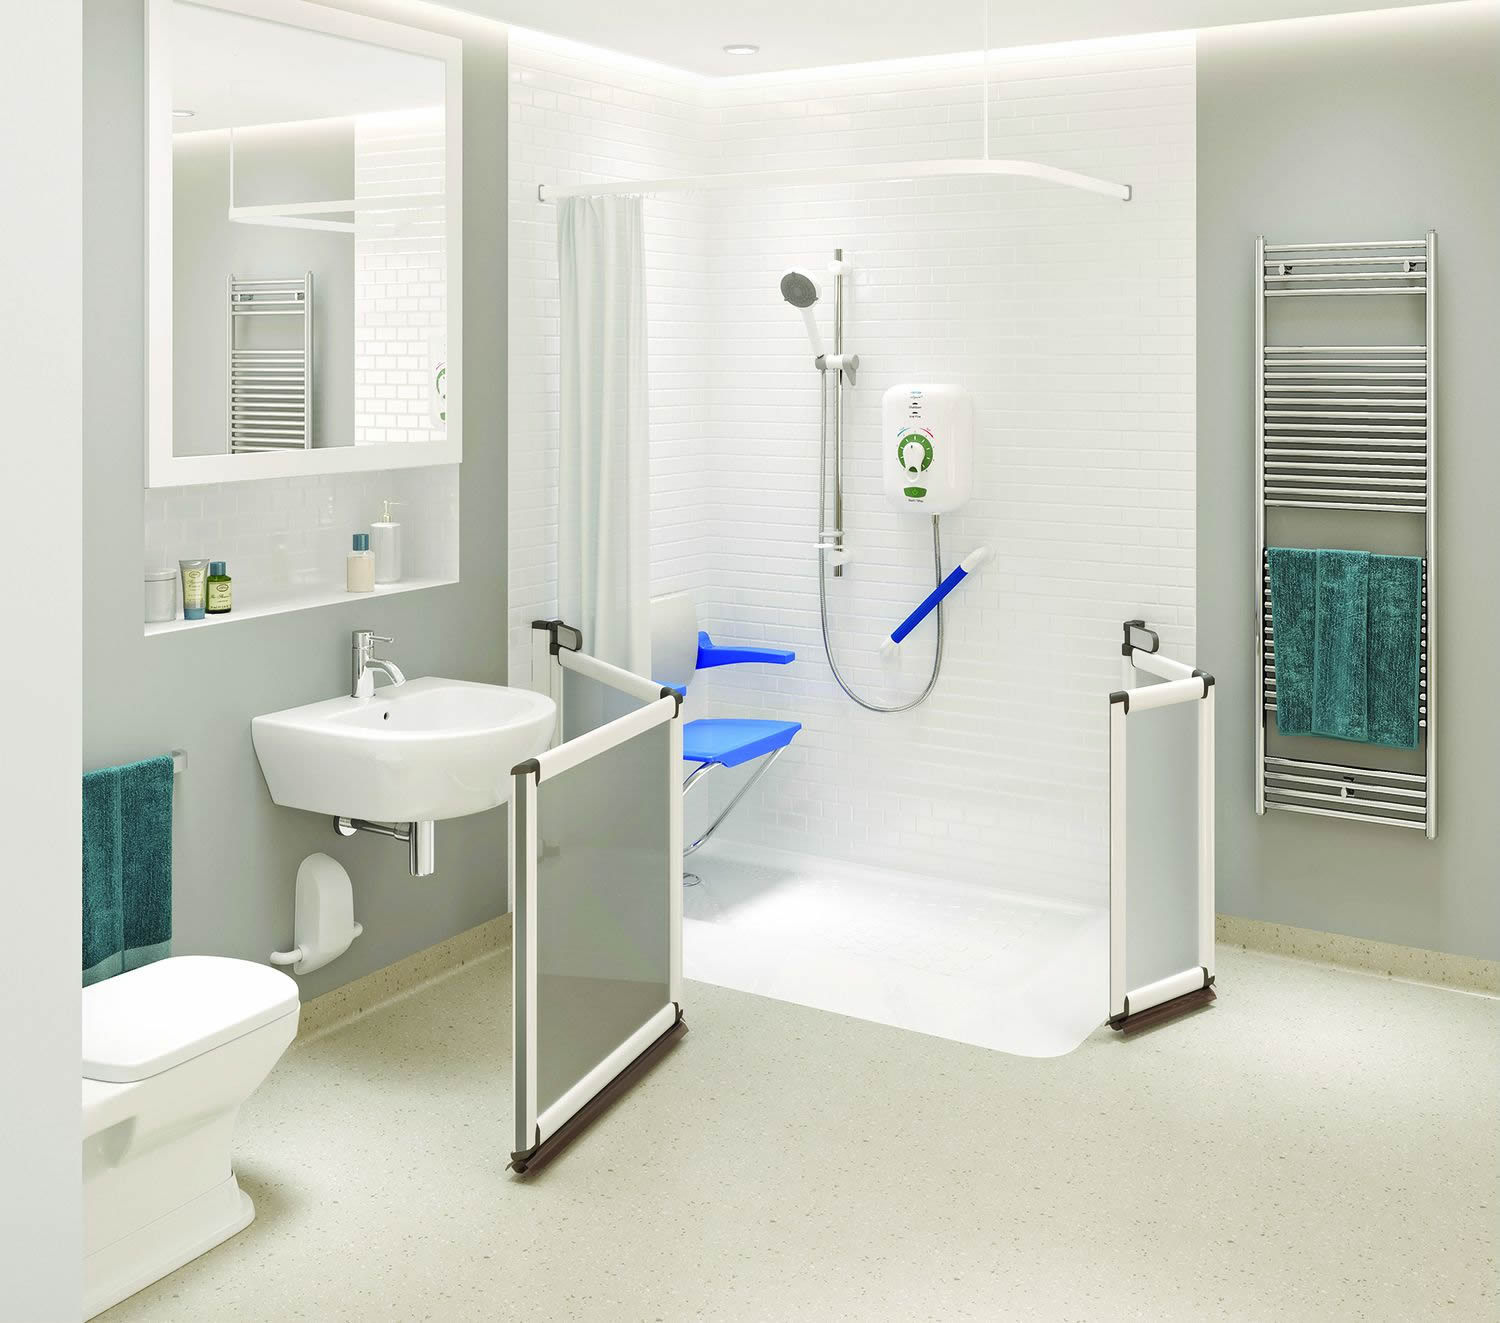
Short answer: A standard bathroom refit in the UK typically takes about 5 to 10 working days once work starts. A bigger renovation with a new layout takes longer, while many straightforward mobility installations by a single team can be finished in as little as 3 days. Planning, ordering and any grant or warrant process usually take longer than the fitting itself.
Typical timescales by type of job
How long your bathroom takes depends far more on what is being changed than on the size of the room. Replacing a suite in the same positions is quick. Moving the toilet, changing the floor build-up or creating a wet room adds stages, and each stage adds time.
The table below gives a realistic guide to time on site. These are typical figures, not a promise for any particular home.
| Type of job | Typical time on site | What affects it |
|---|---|---|
| Standard refit, same layout | About 5 to 10 working days | Amount of tiling, condition of walls and floor |
| Full renovation with a new layout | Longer than a standard refit | Moving waste pipes, new electrics, plastering and drying time |
| Bath to walk-in shower or level access shower | Often within a standard refit timescale | Floor construction, drainage route, tiling |
| Wet room conversion | Usually at the longer end | Floor work to create the fall, waterproofing (tanking), drying time |
| Walk-in bath replacing a standard bath | Often a shorter job | Access to pipework, wall finishes around the bath |
| Many mobility installations by a single team | As little as 3 days | No waiting for separate trades to arrive |
The difference between a 3 day job and a two week job is often not the work itself but the gaps in between. When a plumber, electrician, tiler and joiner are booked separately, a day lost waiting for one trade can push everyone else back.
What happens at each stage
Most bathroom refits follow the same order. Knowing the stages helps you understand why the room looks finished one day but still is not usable.
1. Strip out and removal
The old suite, tiles and sometimes the flooring and wall boards come out. Water and electrics to the room are isolated first. Waste is taken away. This is when hidden problems, such as rotten floorboards or leaking joints, tend to appear.
2. First fix plumbing and electrics
New pipework and waste routes go in, along with cables for lighting, an extractor fan, an electric shower or underfloor heating. This stage typically takes about 1 to 2 days.
3. Walls, floor and waterproofing
Walls are boarded or patched, and the floor is prepared. For a level access shower or wet room, the floor is built up or formed to fall towards the drain and then waterproofed. Some materials need drying time before tiling can begin.
4. Tiling or wall panels
Tiling usually takes about 2 to 3 days, depending on the size of the room, the size of the tiles and whether the floor is tiled too. Waterproof wall panels are often quicker to fit than tiles.
5. Second fix
The toilet, basin, shower, taps, grab rails, lights and fan are fitted and connected. This typically takes about 1 to 2 days.
6. Finishing and testing
Sealant is applied, everything is tested for leaks and correct operation, and the room is cleaned. Silicone sealant needs time to cure before the shower is used, so your fitter will tell you when it is safe to use.
What causes delays
Most delays are predictable, which means most of them can be avoided with good planning.
- Late decisions. If the tiles, shower or toilet have not been chosen before work starts, the job can stop while you decide or wait for delivery.
- Products out of stock. Specialist items such as walk-in baths, shower seats or particular tiles may have longer lead times. Order early and check everything has arrived before the start date.
- Hidden problems. Rotten joists, old lead pipework or poor wiring may only show once the room is stripped. These need putting right before the new bathroom goes in.
- Waiting on separate trades. Each handover between trades is a chance for a gap of a day or more.
- Building warrant or consent. A straightforward refit in a one or two storey house usually does not need a building warrant in Scotland, but structural changes, changes to drainage or work in a house with three or more storeys generally does. In flats, you may need consent from the factor or other owners. These approvals need to be in place before work starts.
Our checklist on what to look for before you get a full bathroom remodel covers the decisions worth making before anyone lifts a tool.
The time before work starts
For many people, especially those arranging an adapted bathroom, the longest part of the project happens before the fitter arrives.
Design and quotes
A home visit, measurements and a design come first. A 3D design helps you see exactly how the room will look and whether a wheelchair, walking frame or carer will have enough space. Allow time to compare written quotes and make your choices.
Assessment and funding
If you are applying for help through your council's Scheme of Assistance, an assessment by an occupational therapist (OT) usually comes first, arranged through the council or your local Health and Social Care Partnership. Waiting times vary, and lower priority cases can wait some time. The council also needs to approve the grant before work begins. Check the current position with your council, as the process differs from area to area.
Choosing your timing
Fitters are often busier at certain times of year, and some families prefer to avoid holidays or the coldest weeks. Our guide to the best time to renovate your bathroom looks at this in more detail.
Living with the work when someone has limited mobility
For most households, a week without a bathroom is an inconvenience. For an older or disabled person who cannot easily use a toilet elsewhere, it needs proper planning. Talk this through with your installer before you agree a start date.
- A working toilet. Ask whether the toilet can be kept working, or refitted temporarily, at the end of each day. If there is a second toilet in the home, check it is easy to reach and use.
- Temporary equipment. A commode or raised toilet seat can help during the work. Equipment like this is usually assessed for and provided through your local Health and Social Care Partnership, so ask well in advance.
- Washing. Plan for strip washes at a basin elsewhere, or arrange to use a relative's bathroom for a few days.
- Dust and noise. Strip out and cutting tiles are noisy and dusty. Some people stay with family for the noisiest days.
- Safe routes. Keep hallways clear of tools and materials so walking aids and wheelchairs can get past safely.
- Care visits. If carers come in to help with washing, let the care provider know the dates so they can adjust.
If someone has a health condition that makes this difficult, it is worth speaking to their GP or OT about the safest way to manage during the work.
How to keep your bathroom remodel on schedule
A few simple steps make a big difference to how long you are without a bathroom.
- Finalise the design first. Choose every fitting, tile and finish before the start date.
- Check deliveries. Make sure the main items are on site or confirmed before the strip out begins.
- Use one team where you can. An installer who handles plumbing, electrics, joinery, flooring and waste removal with their own staff avoids gaps between trades.
- Agree a written schedule. Ask for the expected start and finish dates and what happens if hidden problems are found.
- Keep a contingency. Allow a little extra time and money in case the floor or pipework needs more work than expected.
Our own team covers all of these trades, with no subcontractors, which is why many of our mobility installations, such as a disabled wet room or a walk-in bath, can be completed in as little as 3 days. If you are replacing a whole room, our guide to the cost to rip and replace a mobility bathroom explains what a full-service quote should include.
Want to know how long your bathroom would take? We offer a free 3D design and a no-obligation quote with a clear timescale for your home. Request your free design.
Frequently asked questions
Can a bathroom be remodelled in a week?
Often, yes. A standard refit in the same layout typically takes about 5 to 10 working days, and many straightforward mobility installations by a single team take as little as 3 days. Bigger changes to layout or floor construction take longer.
Why does a wet room take longer than a standard bathroom?
A wet room needs the floor shaped to fall towards a drain and fully waterproofed before tiling. Some of these materials need drying time, and the floor work adds a stage that a standard refit does not have.
Will I be without a toilet during the work?
Possibly for part of the job. Ask your installer whether the toilet can be kept working or reconnected at the end of each day, especially if someone in the home cannot use a toilet elsewhere. A commode from your local Health and Social Care Partnership can help in the meantime.
How long does it take to get a grant for an adapted bathroom in Scotland?
It varies by council. You usually need an occupational therapist assessment first, and lower priority cases can wait. The grant should be approved before any work starts, so contact your council early.