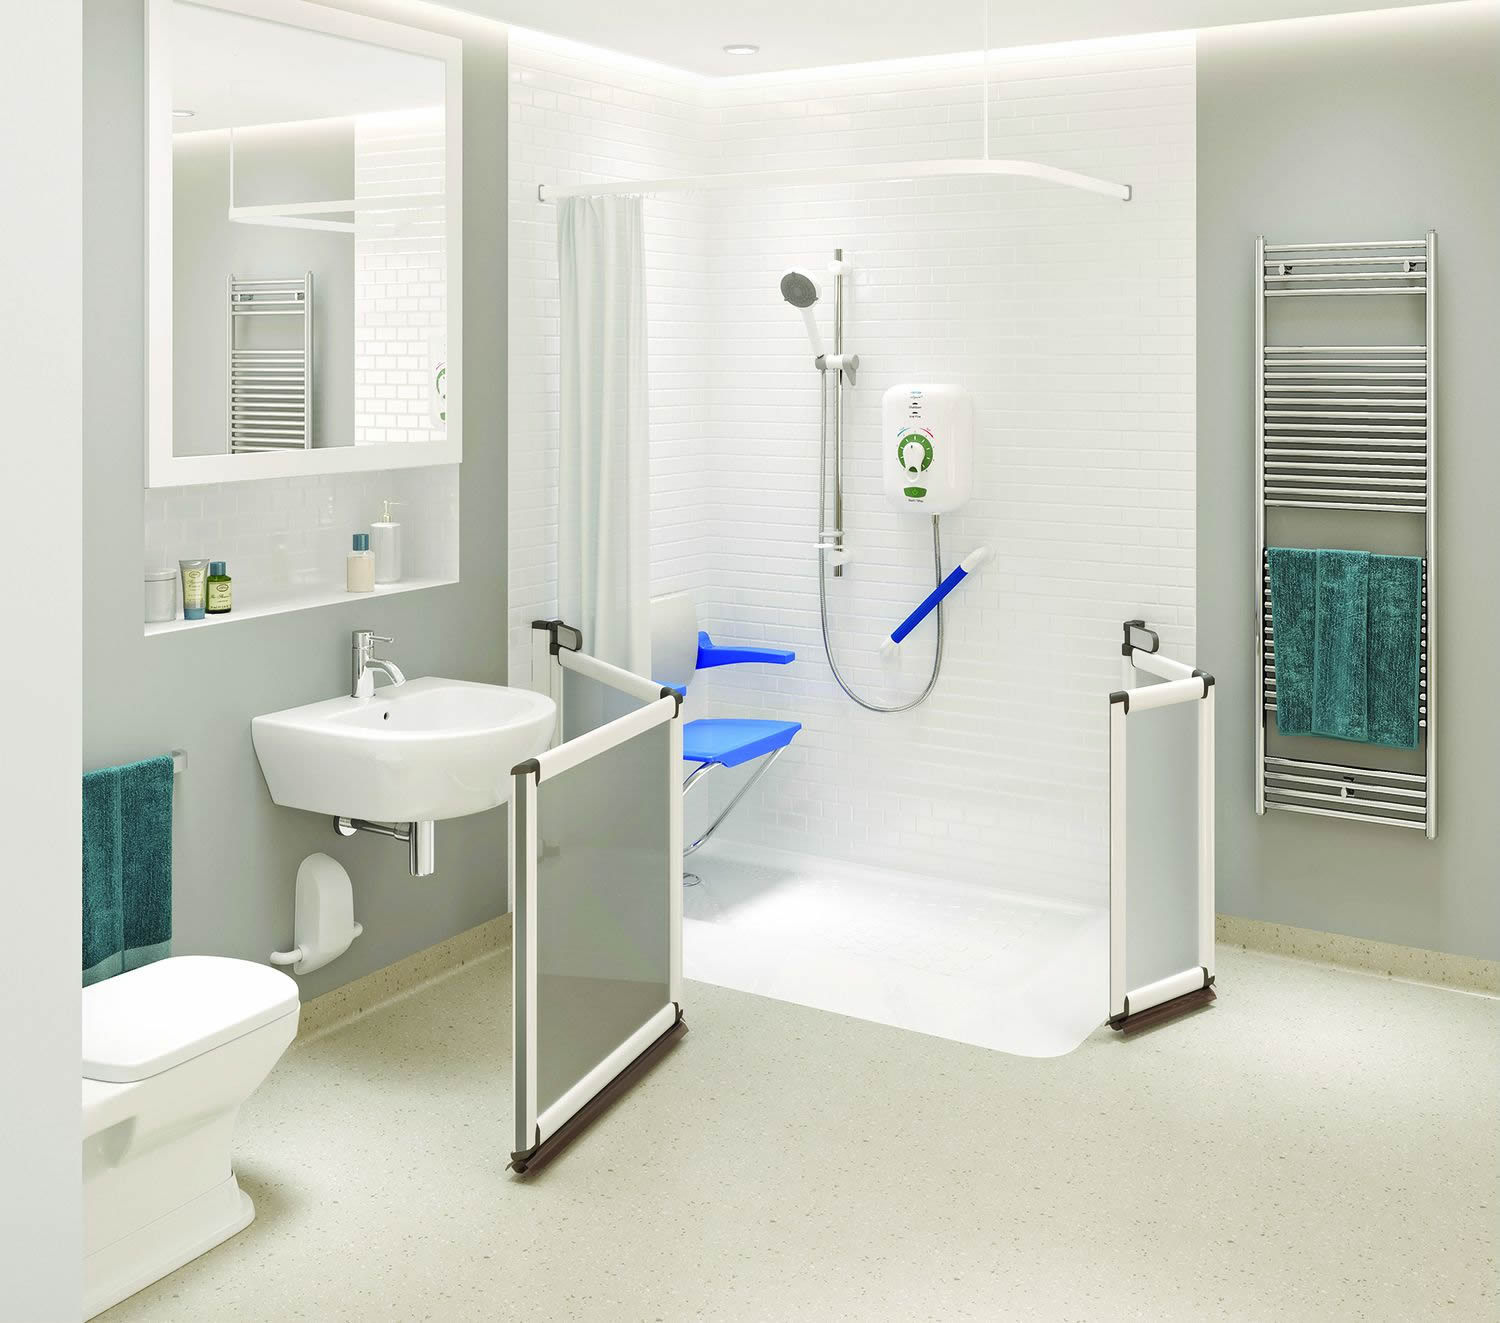
Short answer: Before a full bathroom remodel, decide how the room needs to work now and in ten years, settle the layout and budget, and check ventilation, water pressure and heating. Find out whether a building warrant is needed, choose finishes early, and consider adding accessibility features such as a level access shower and wall reinforcement for grab rails while the walls are open.
1. Think about your needs now and in ten years
A full bathroom refit is something most people do only once every 15 or 20 years, so it makes sense to plan for the future as well as the present. Ask yourself a few honest questions.
- Who uses the bathroom every day, and who might use it in future, such as a parent moving in or grandchildren visiting?
- Does anyone find it hard to step into the bath, stand for long in the shower, or get up from the toilet?
- Is this the home you expect to stay in as you get older?
- Do you use the bath, or is it mainly a place to stand and shower?
Your answers will shape almost every other decision. If you expect to stay put, building in easier access now is far cheaper than ripping the room out again later.
2. Get the layout right
Layout drives both cost and comfort. Moving the toilet usually costs the most, because the waste pipe has to be rerouted, and in some homes a pumped system may be needed. Moving a shower or basin is often simpler, but still adds pipework.
Questions to settle on layout
- Bath, shower or both? Swapping a bath for a walk-in shower frees space and is easier to use as mobility changes.
- Door position and swing. A door that opens outwards or slides can make a small room much more usable, and allows someone to get in if a person has fallen against the door.
- Space to move. Leave clear floor space in front of the toilet and basin. If a wheelchair or walking frame may be used, a 1500mm turning circle is the usual benchmark.
- Window and radiator. These can limit where tall units and showers can go.
A 3D design is the easiest way to test a layout before anything is ordered. It shows you how the room will look and whether everything fits.
3. Set a realistic budget
UK trade cost guides for 2026 give these typical supply and fit ranges. They are guides, not quotes.
| Project | Typical UK cost |
|---|---|
| Standard refurbishment, same layout | About £2,000 to £5,000 |
| Full renovation (new layout, tiling, electrics) | About £5,000 to £12,000 |
| Wet room conversion (general trade figures) | About £4,000 to £10,000 |
| Specialist mobility wet room | About £8,000 to £14,000 or more |
Scotland is often at or below the lower end of UK ranges. Keep some money back as a contingency, because old floors and pipework can hide problems that only appear once the suite is removed.
If the work is needed for someone who is chronically sick or disabled, it may be zero rated for VAT, and people aged 60 or over can pay 5% VAT on certain items such as grab rails and built-in shower seats. In Scotland, a council grant through the Scheme of Assistance may also be available after an occupational therapist (OT) assessment. Check with HMRC or your council for your own situation.
4. Check the technical basics
Ventilation
Bathrooms produce a lot of moisture. A window alone is rarely enough in a Scottish winter, so plan for a properly sized extractor fan, ideally one that runs on after the light goes off or responds to humidity. Good ventilation protects your new tiles, sealant and ceiling from mould.
Water pressure and hot water
The type of shower you can have depends on your water system. A combination boiler, a hot water cylinder and an electric shower all behave differently. Ask your fitter to check your pressure and flow before you choose a shower, and make sure any gas work is done by a Gas Safe registered engineer.
Heating
A heated towel rail or underfloor heating makes a bathroom more comfortable, especially for older people who feel the cold. Decide early, because underfloor heating goes in before the floor is laid.
Electrics and lighting
Plan lighting, shaver points and any electric shower at the design stage. Electrical work in Scotland should follow BS 7671; look for a SELECT or NICEIC registered electrician. Bright, even light and switches that are easy to reach help everyone, and especially people with sight loss.
5. Find out whether you need a building warrant
In Scotland, approval for building work is called a building warrant, issued by the council's building standards service. Planning permission is a separate matter.
Refitting a bathroom inside a one or two storey house usually does not need a warrant, but the work must still meet the building regulations. A warrant is generally needed if the work involves:
- increasing the floor area, such as an extension;
- altering a loadbearing wall, for example a new doorway;
- changing how wastewater is discharged;
- work in a house with a storey more than 4.5 metres high, which normally means three or more storeys.
Flats may also need consent from the factor, landlord or other owners under the title deeds, and listed buildings can need listed building consent even for internal changes. Always check with your council's building standards team. Our post on whether you need planning permission to put a bathroom in your house explains the difference between planning and warrants in more detail.
6. Choose storage, finishes and accessible features
Storage
Count what you need to store: towels, toiletries, cleaning products, medication or continence supplies. Wall-hung vanity units, recessed shower niches and mirrored cabinets keep surfaces clear without taking floor space.
Finishes
Choose tiles, panels and colours before work starts, so nothing waits on a late order. Slip resistant floor tiles are worth choosing in any bathroom. Contrast between floor and walls, and between the toilet seat and the pan, helps people with sight loss or dementia find their way around.
Accessibility features worth adding now
Some features cost little extra during a full refit but are disruptive to add later:
- A level access shower with no step to trip on, which also looks modern and clean;
- wall reinforcement behind the toilet, basin and shower, so grab rails can be fixed securely at any time;
- a thermostatic shower valve to reduce the risk of scalding;
- a fold-down shower seat or the fixings for one;
- a comfort height toilet that is easier to sit on and stand up from;
- a wider doorway, where the wall allows and any warrant is in place.
You can see how these features come together in our range of disabled bathrooms, which are designed to look like ordinary modern bathrooms.
7. Choose your fitter and plan the timing
Once you know what you want, ask for written, itemised quotes from fitters who visit and measure. Check memberships, insurance, guarantees and who will actually do the work. Our checklist on how to choose a good bathroom fitter covers this step by step.
Then think about timing. A standard bathroom typically takes about 5 to 10 working days, and you will need to plan how you will wash and use the toilet during the work. Our guide to how long it takes to remodel a bathroom explains each stage and what can cause delays.
Planning a full bathroom refit? Our free 3D design lets you see your new layout before work starts, and our quotes are no-obligation. Send us a message to request your free design.
Frequently asked questions
What should I decide first when planning a new bathroom?
Start with who will use the room and how, now and in the future. That tells you whether you need a bath, a shower or both, and whether accessibility features belong in the plan. Layout and budget follow from those answers.
Do I need a building warrant for a new bathroom in Scotland?
Usually not for a straightforward refit in a one or two storey house, but the work must still meet the building regulations. Structural changes, extensions, changes to drainage and work in taller houses generally need one. Check with your council's building standards team.
Is it worth adding accessibility features if I do not need them yet?
Often, yes. Wall reinforcement for grab rails, a level access shower and a thermostatic valve cost far less during a full refit than as a separate job later, and they look like ordinary good design.
How do I avoid going over budget?
Agree a detailed written quote, make all your choices before work starts, avoid moving the toilet unless you need to, and keep a contingency for hidden problems under the floor or behind the walls.